6 min read
The quiet return of the courtyard house
An old Mediterranean idea is finding its way back into new homes, for reasons that have as much to do with climate as with privacy.
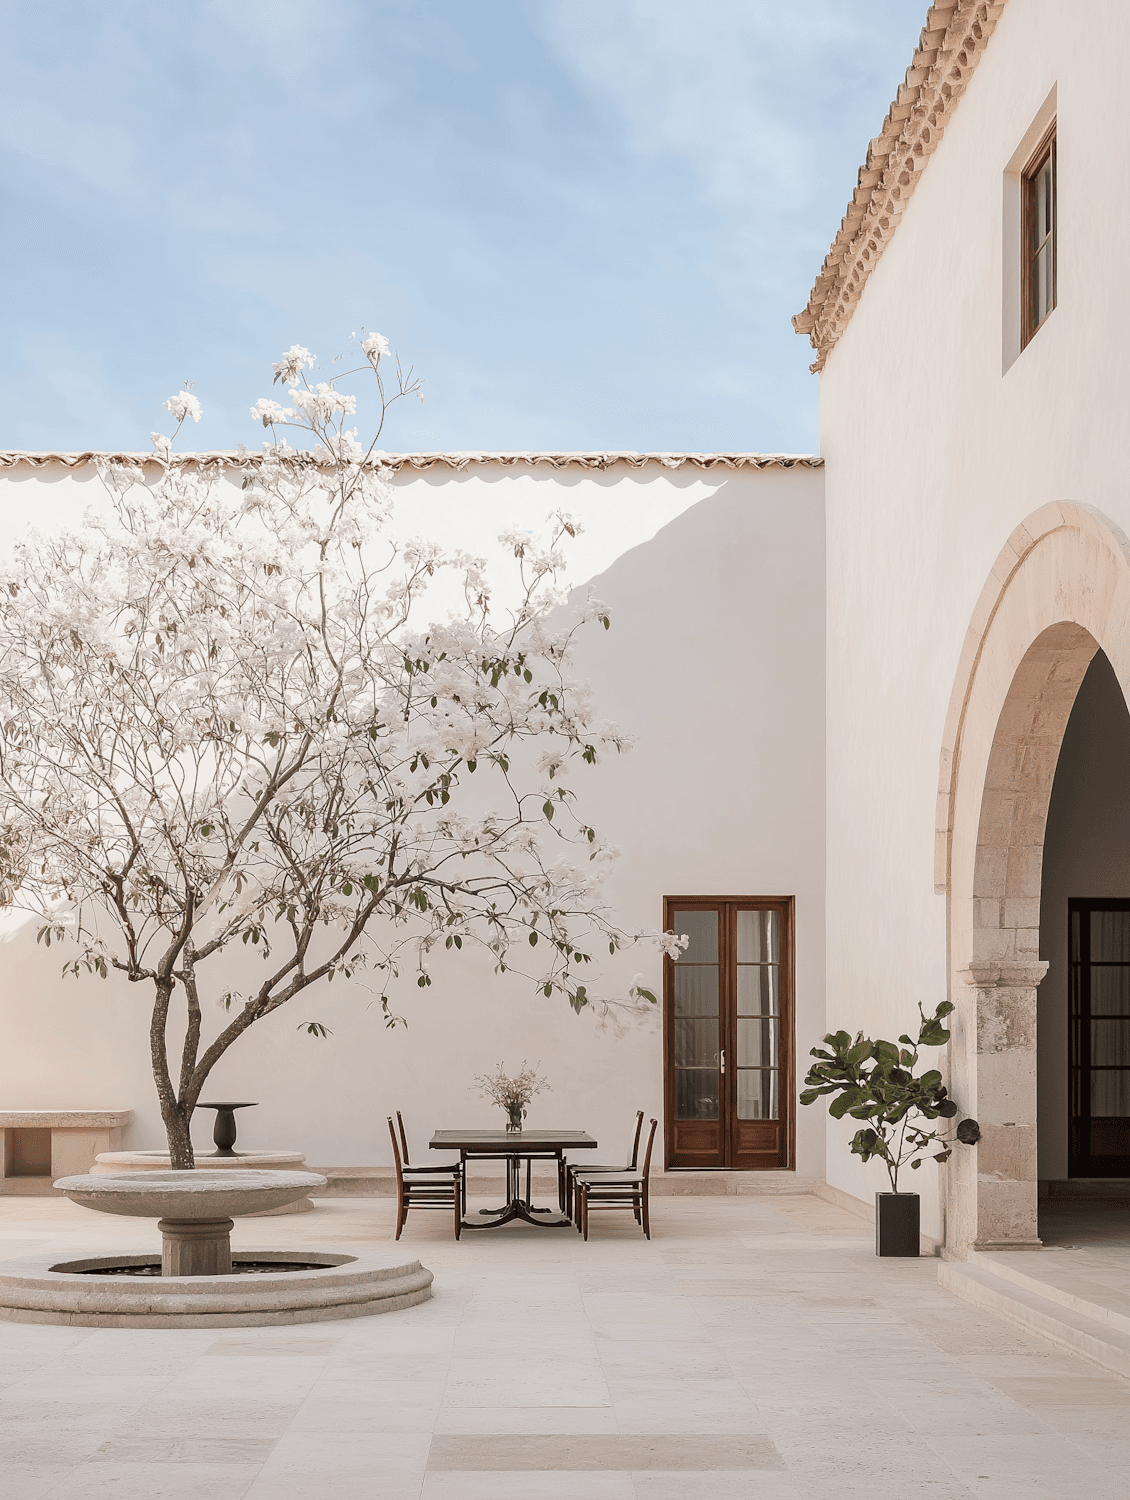
For most of the twentieth century, the ideal house stood in the middle of its plot, looking outwards at the garden and the view. In the south of Europe, that idea is quietly being reversed. More and more of our clients are asking for houses that turn inward, around a courtyard of their own.
An old idea
The courtyard house is one of the oldest forms in Mediterranean architecture, from Roman villas to the patios of Andalusia and the farmhouses of Mallorca. Its logic is simple: walls on the outside, light and air on the inside, and a private outdoor room at the centre of family life.
Why it works now
As summers grow hotter, a courtyard does what no glass box can. Shaded by its own walls, planted with a tree and cooled by a little water, it creates a microclimate several degrees cooler than the street. Rooms that open onto it can be ventilated naturally, day and night, without giving up security or privacy.
It also suits the way plots are shaped in our towns. On a narrow site between neighbours, a house that looks inward gains a light and a calm that an outward-facing house would never have.
Designing one well
- Keep the proportions generous. A courtyard needs to be at least as wide as its walls are tall, or it becomes a light well.
- Plant something that will grow. An olive, a fig or a citrus tree gives shade, scent and a reason to sit outside.
- Use a pale, matte floor. Gravel or limestone reflects light softly into the rooms around it.
Casa Pátio in Lisbon and Casa Roca in Deià are both built this way, more than a century apart. Walking through either of them on a hot afternoon is the best argument we know for the idea.